

Price Reduction - New Construction - Primary on Main



Address
95 Kermit Jones Road, London, KY
Price
$ 279,500
Property Attributes
- MLS#26018277
- TypeSingle Family
- Listing Status Active
- CountyLAUREL
- CityLondon
- Area044 - Laurel County
- NeighborhoodKermit Jones
- Zip40744
- StyleRanch
- Year Built2026
- Price$ 279,500
- Bedrooms3
- Full Bathrooms2
- Half Bathrooms0
- Sqr Footage1513
- Lot Size0.44 Acres
Data Source:
ImagineMLS
Property Description
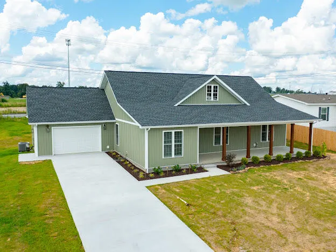
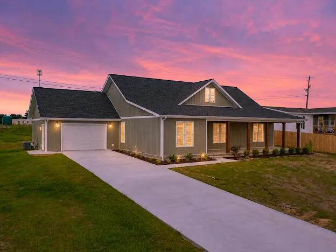
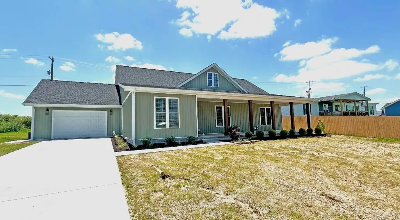
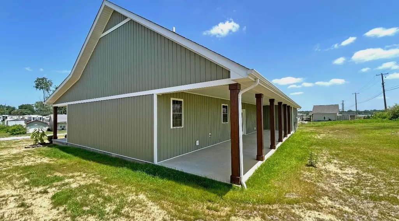
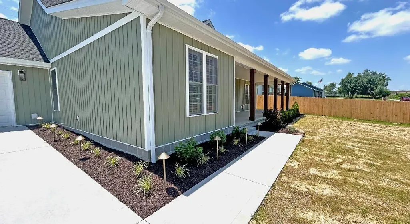
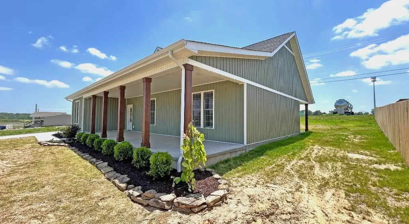
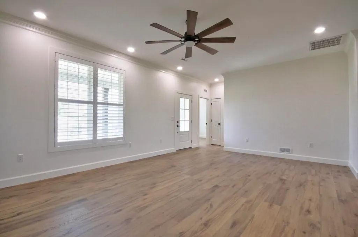
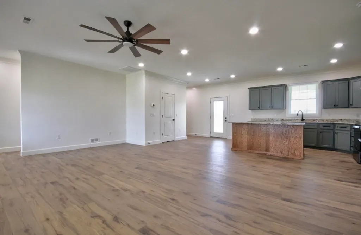
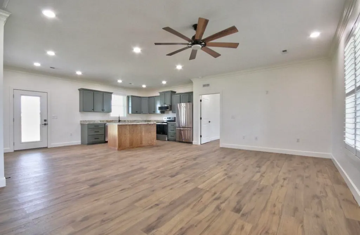
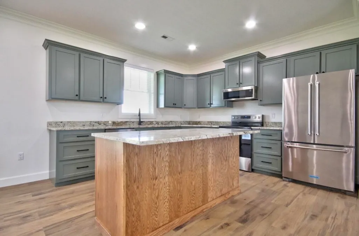
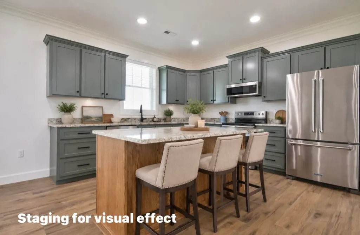
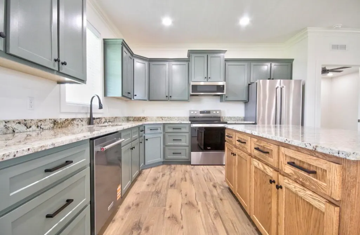
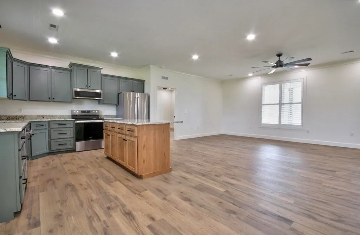
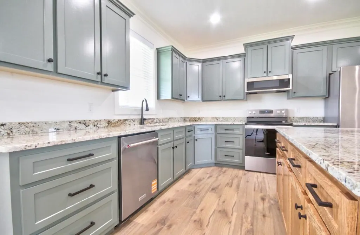
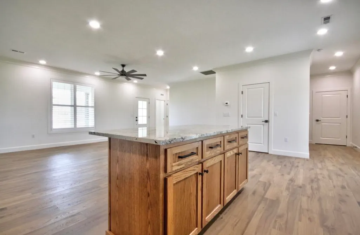
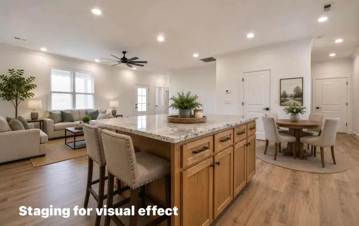
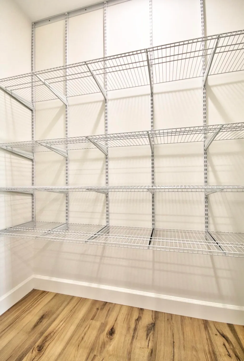
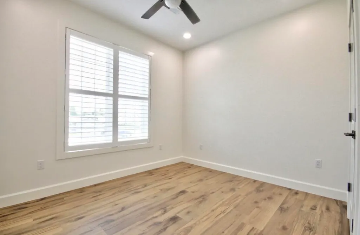
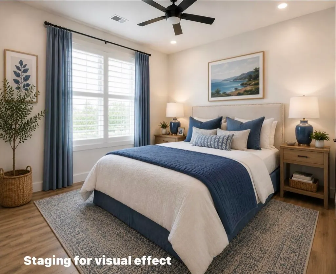
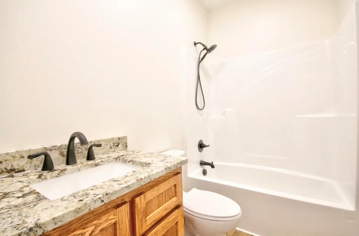
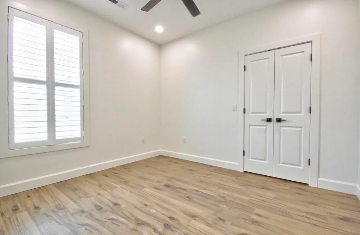
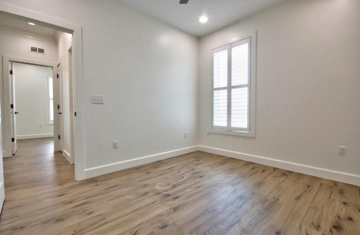
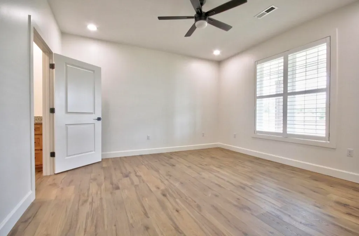
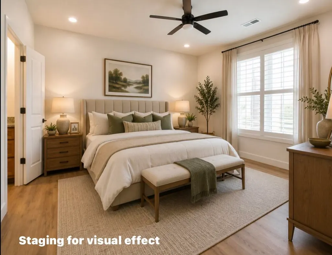
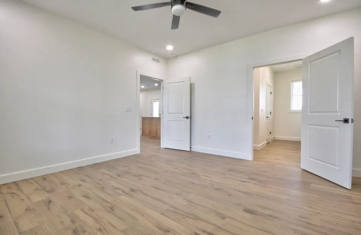
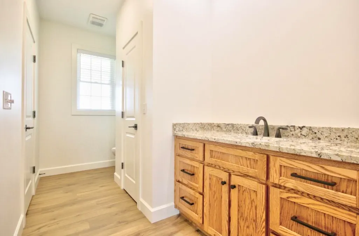
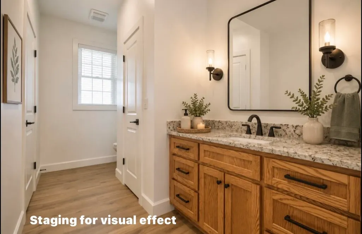
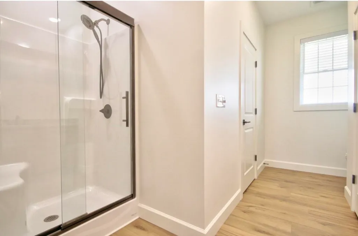
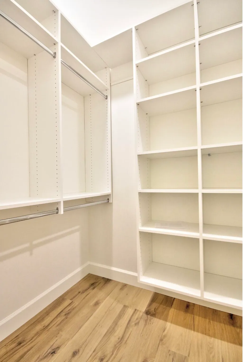
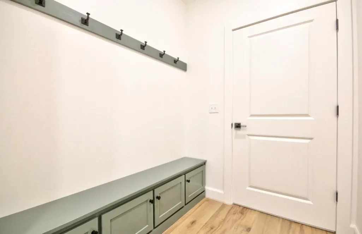
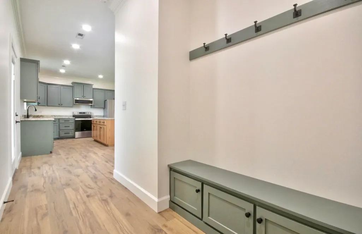
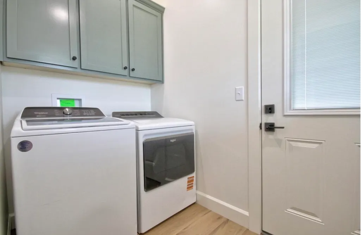
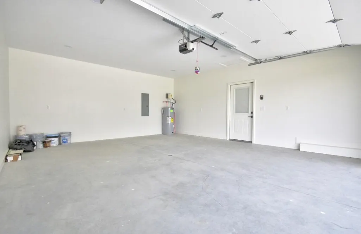
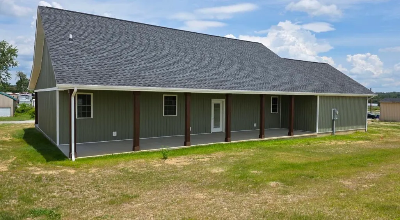
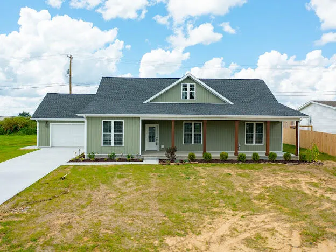
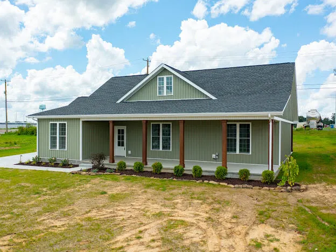
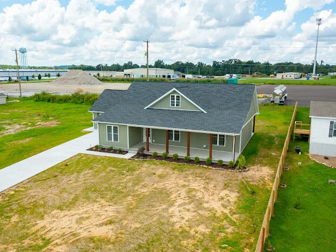
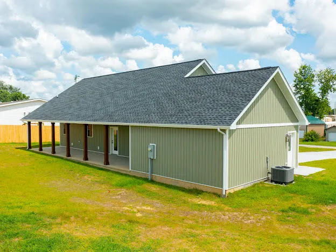
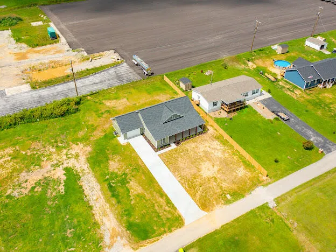
Don't miss out on this comfortably designed one level, newly constructed home at the edge of London city limits! If convenience or accessibility is a concern, there is one step to the front porch and no steps from garage into house or from house to extensive covered porch & patio! This 1500+ square feet of living space is an open concept with split bedroom plan designed for today's modern living and features luxury vinyl flooring, 2" vinyl blinds & plantation shutters, 9' ceilings throughout & custom closet organizers in all bedrooms. The custom kitchen offers Kitchen Aid dishwasher & side-by-side refrigerator & Whirlpool electric range & microwave, granite countertops, 3'X6' island bar/counter & beautiful Shaker-style, soft close cabinets in a blue/gray hue. Just off the kitchen is an open mudroom with stylish built-in for hanging coats & changing & storing footwear located next to a fully-equipped utility room with Whirlpool washer/dryer & built-in cabinetry. The owner's suite in this 'sweet' house is a generous 14X14 in size with a 11.5X12.9 ensuite with step-in shower, granite countered vanity, large linen closet & very spacious walk-in closet. Tucked away from the primary bedroom are two guest bedrooms, 9.9X11.5 & 11.5X10.2 in size, each with step-in closets & ceiling fans, separated by a guest bathroom with granite & tub-shower. One of the most appealing features of this property are the concrete 10X36 & 10X48 covered porch & patio that are perfect to enjoy the outdoors, the neighborhood & those mornings & evenings! The attached 2-car garage is 20X24 suitable for most size vehicles & boats. This new build has also already had professional landscaping & lighting added! Don't hesitate too long to see this one!
| Elementary School | Middle School | High School |
|---|---|---|
| Sublimity Elementary School | South Laurel Middle School | South Laurel High School |
| Price History | |
|---|---|
| 7/14/2026 | Listed $304,500 |
| 8/1/2026 | 2$299,500 |
| 8/14/2026 | 4$289,500 |
| 9/14/2026 | 4$279,500 |
General Features
| Sewer | Public Sewer |
|---|---|
| Heating | Heat Pump |
| Cooling | Heat Pump |
| Utilities | Cable Available,Electricity Connected,Phone Available,Sewer Connected,Water Connected |
| Possession | Close Of Escrow |
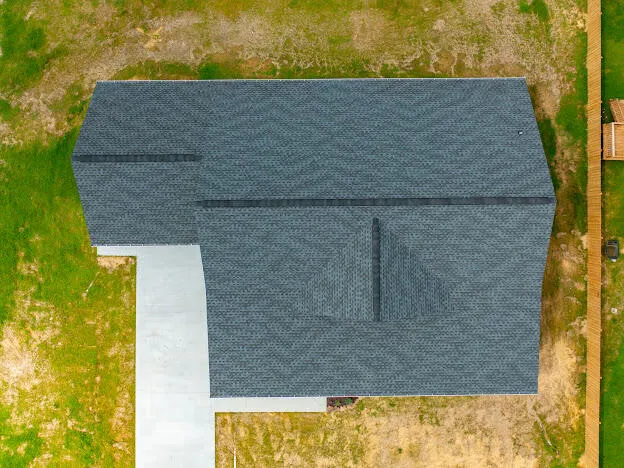
| Roof | Dimensional Style |
| Appliances | Dishwasher,Dryer,Microwave,Range,Refrigerator,Self Cleaning Oven,Washer |
| Garage Spaces | 2.0 |
| Patio/Porch Features | Patio,Porch |
| Architectural Style | Ranch |
| Construction Materials | Vinyl Siding |
| Year Built | 2026 |
| Property Subtype | Single Family Residence |
| Parcel Number | 077-70-00-030.00 |
| County | Laurel |
| New Construction | Yes |
| Property Type | Residential |
| HOA | No |
| Attached Garage | No |
| Subdivision Name | Kermit Jones |
| Garage Y/N | Yes |
| Total Rooms | 8 |
| Full Baths | 2 |
| Status | Active |
| Directions | From Jct of Hwy 25 & Hwy 192 Bypass continue south on Hwy 25- turn Right on Hwy 1006 across from Wilderness Road Park entrance- go .2 mile- Right on Kermit Jones Rd- property on Left. |
| High School | South Laurel |
| City | London |
| High School District | Laurel County - 44 |
| MLS Area | 044 - Laurel County |
| Lot Size Units | Acres |
| Lot Size Square Feet | 19166.0 |
| Carport Y/N | No |
| Elementary School | Sublimity |
| Land Lease Y/N | No |
| Home Warranty Y/N | No |
| Middle/Junior High School | South Laurel |
| Property Condition | New Construction |
| MLS Area Minor | 044 - Laurel County |
| Lease Considered Y/N | No |
| Rent Control Y/N | No |
| Structure Type | House |
| Standard Status | Active |
| MobileHomeRemainsYN | No |
| Senior Community | None |
| Sewer_co_Public_sp_Sewer | True |
| Utilities_co_Cable_sp_Available | True |
Interior Features
| Interior Amenities | Breakfast Bar,Ceiling Fan(s),Eat-in Kitchen,Primary Downstairs,Walk-In Closet(s) |
|---|---|
| Basement (Y/N) | No |
| Air Conditioning Y/N | Yes |
| Heating Y/N | Yes |
| Window Features | Blinds,Insulated Windows,Window Treatments |
| Fireplace Y/N | No |
| Above Grade Finished Area | 1513.0 |
| Laundry Features | Electric Dryer Hookup,Main Level,Washer Hookup |
| Total Bedrooms | 3 |
| Below Grade Finished Area | 0.0 |
| LivingAreaSource | Listing Agent Measured |
| Total Baths | 2 |
| Heating-Heat Pump | True |
Exterior Features
| Parking Features | Attached Garage,Driveway,Garage Faces Front |
|---|---|
| Lot Features | Landscaped |
| Water Source | Public |
| Lot Size Area | 0.44 |
| Foundation Details | Slab |
| Building Area Total | 1513.0 |
| Lot Size Acres | 0.44 |
| Lot Size Source | Public Records |
| Waterfront Y/N | No |
| Crops Included Y/N | No |
| Horse Y/N | No |
| Irrigation Water Rights Y/N | No |
Amenities
- Foreclosure
- Views
- Short Sale
- New Construction
- Adult 55+
- Lease To Own
- No HOA Fees
- Furnished
- Primary On Main
- Air Conditioning
- Seller Finance
- Green
- Fixer Upper
- Horse
- Golf
- Fireplace
- Deck
- Garage
- Basement
- Pool
Property vs Single Family Average in 40744
Price
Year Built
Visits
 Data last updated: September 13, 2026 8:35 PM UTC and updating occurs daily